Eignaleit Hús · Elche, Alicante-hérað
Tilv.: COM-SWDF2374
  • 9 Svefnh.
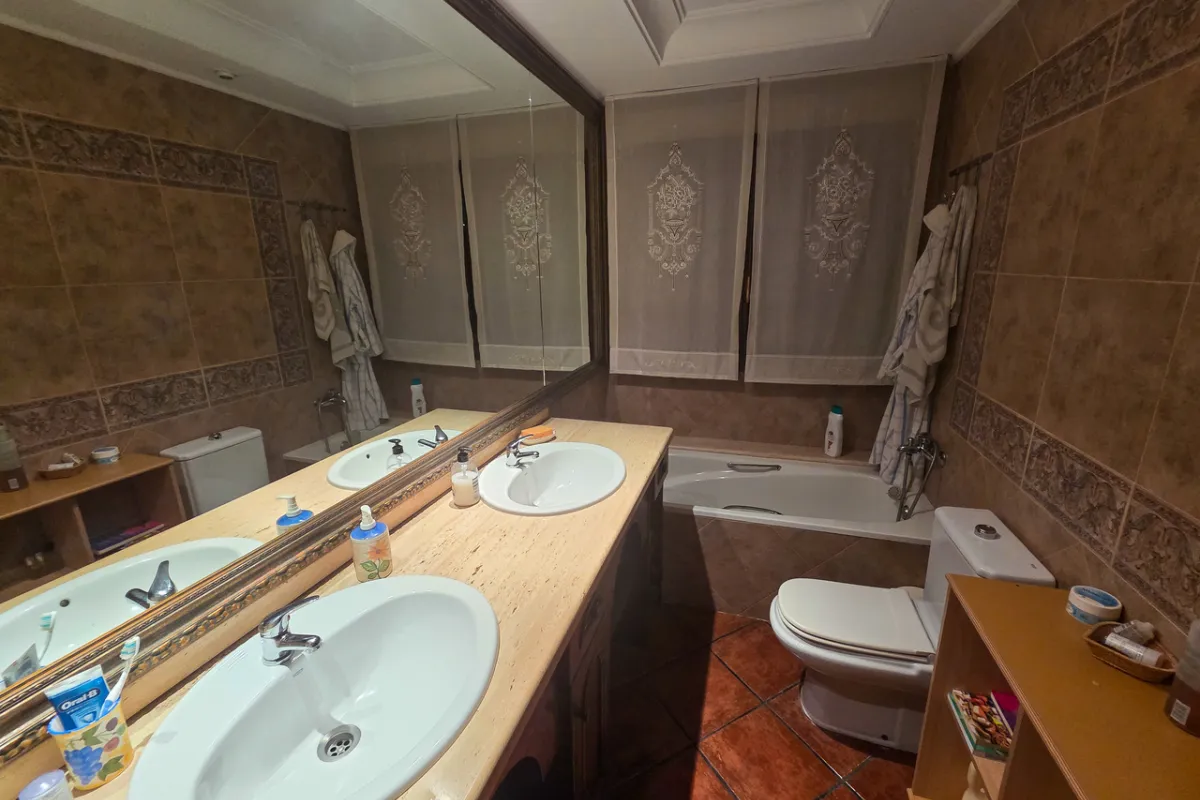
  • 8 Baðh.
  • 285 m²
  • 9,300 m² lóð

€1,149,995

Hús · Elche, Alicante-hérað

Valencia-hérað / Alicante-hérað / Costa Blanca / Elche

Verð á m² €4,035
Byggt svæði 285 m²
Stærð lóðar 9,300 m²

Lýsing á eign

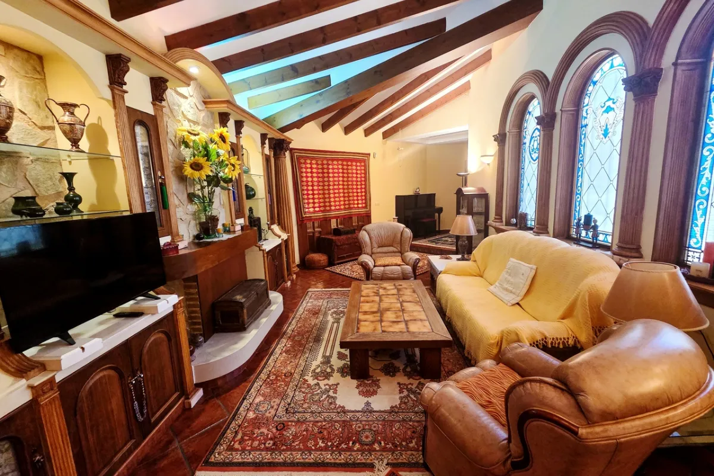
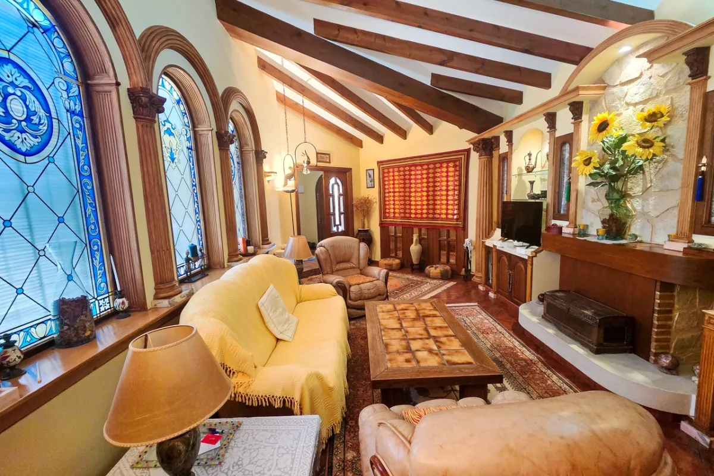
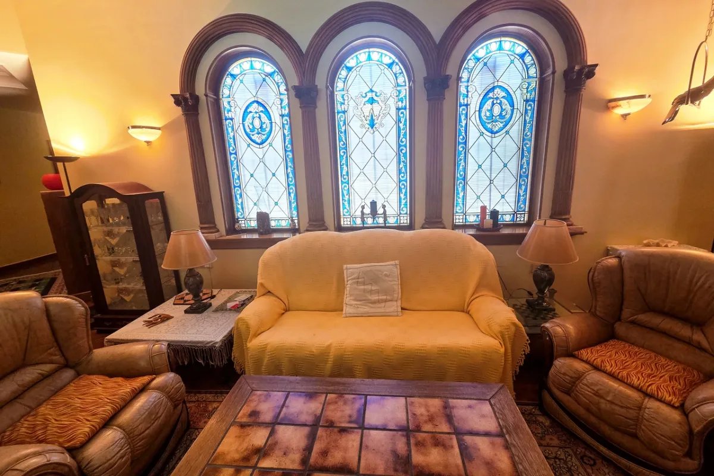
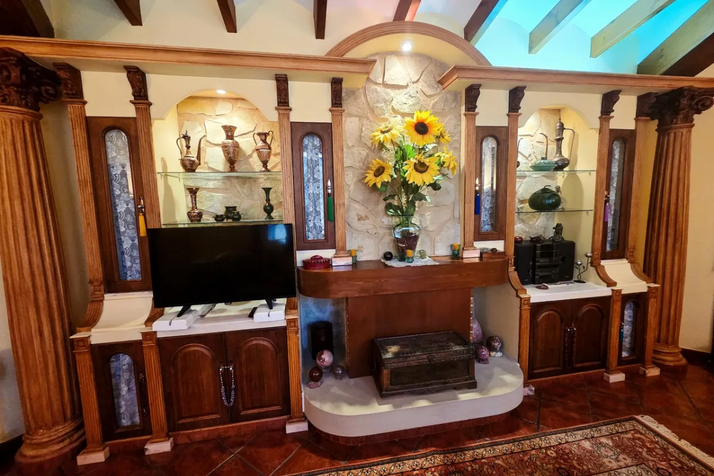
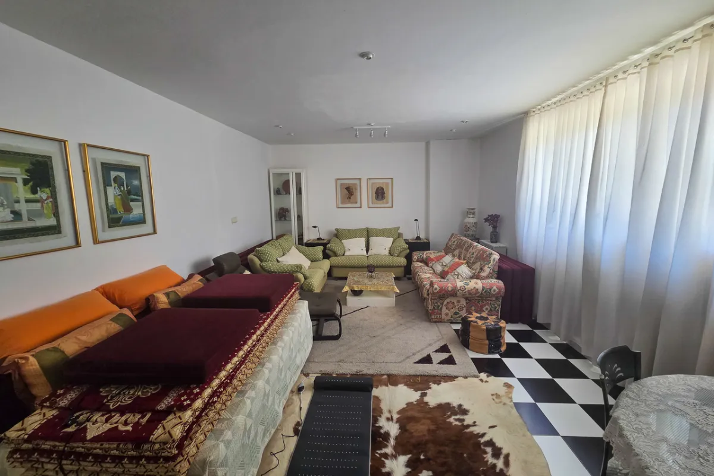
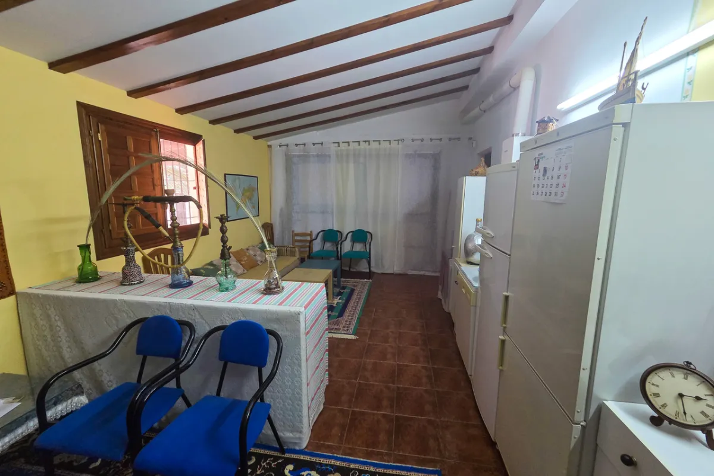
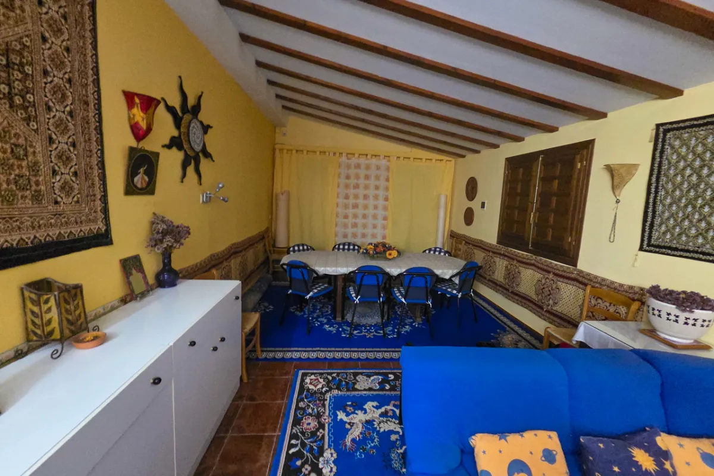
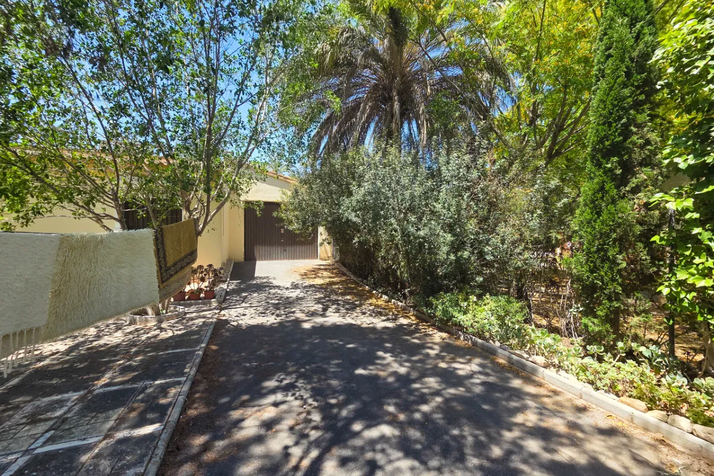
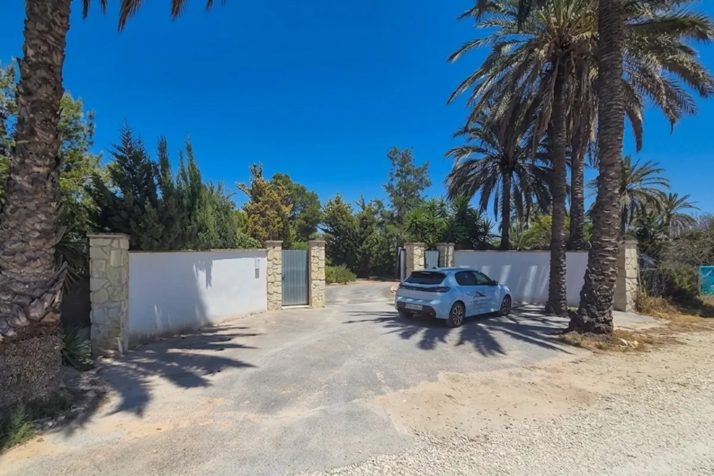
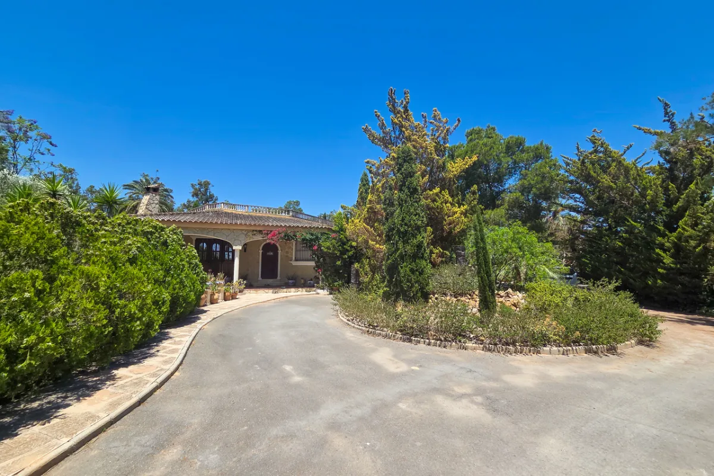
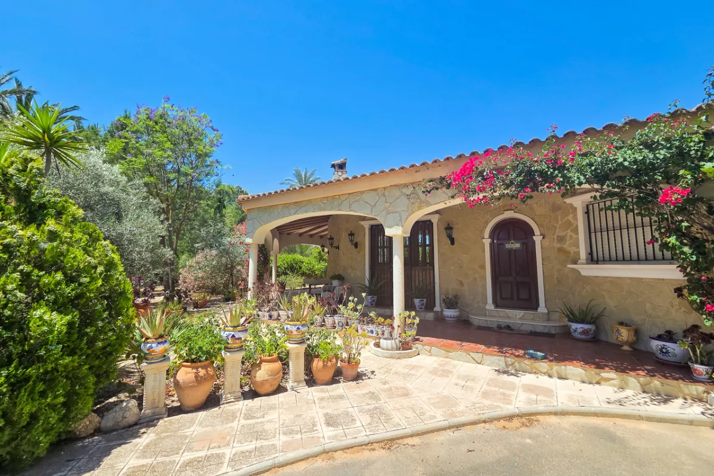
This unique single-level country estate stands out for its striking, rounded architecture, distinct character, and incredible potential. Stepping through the entryway to the left, the heart of the main home features a spacious lounge with incredible architectural details such as wooden beams, arched windows looking out to the interior yard,

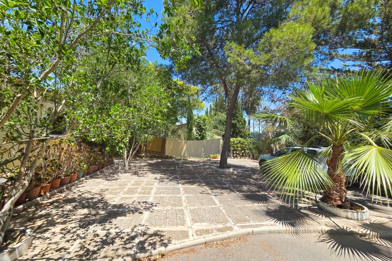
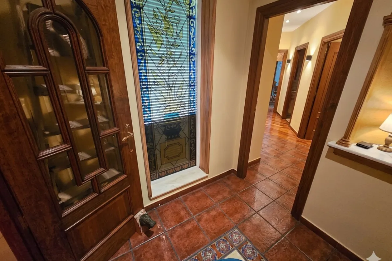
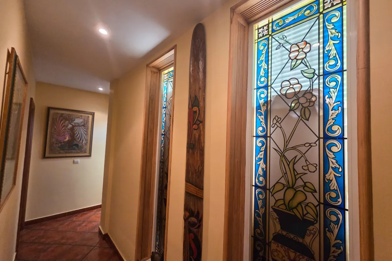
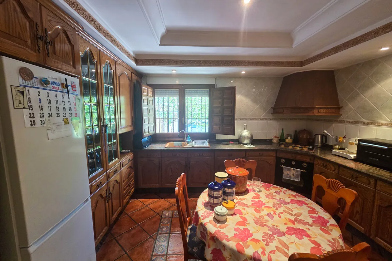
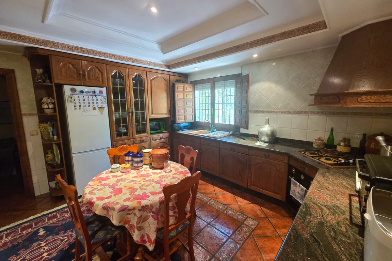
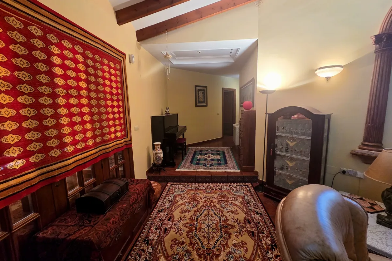
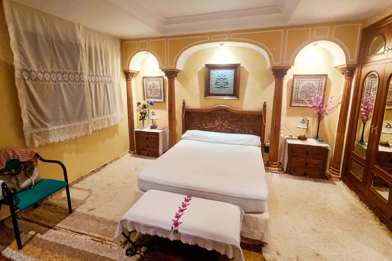
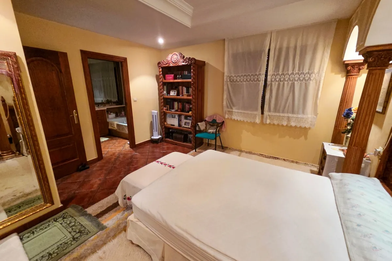
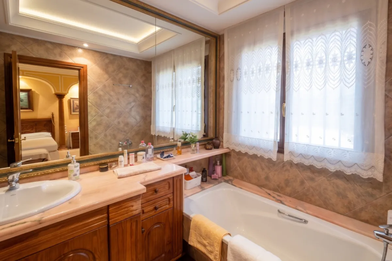
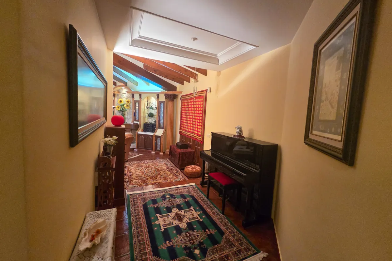
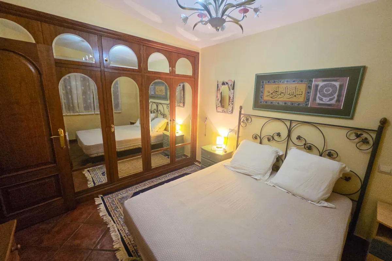
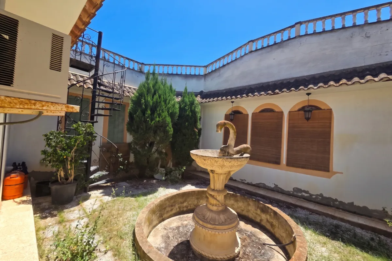
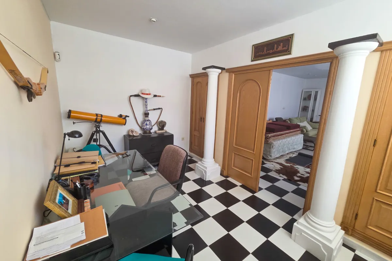
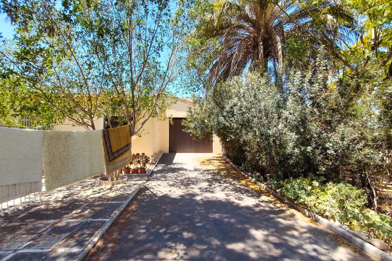
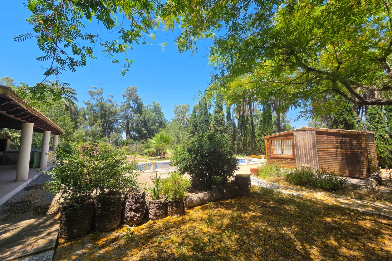
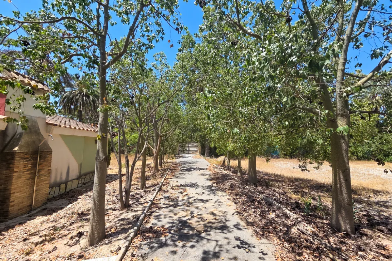
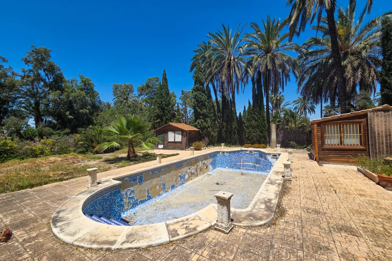
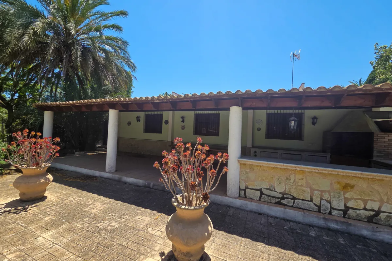
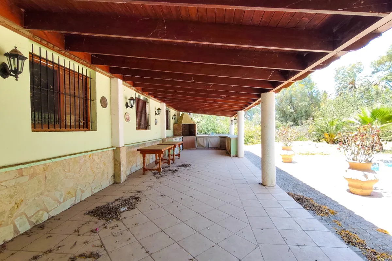
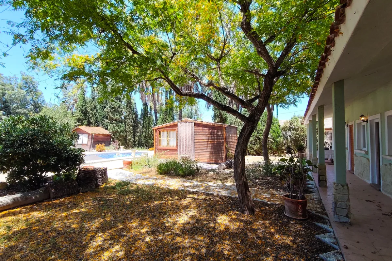
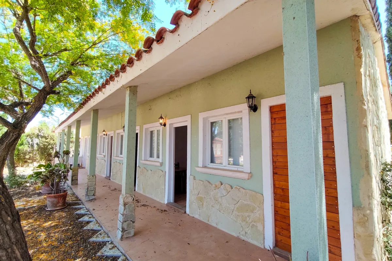
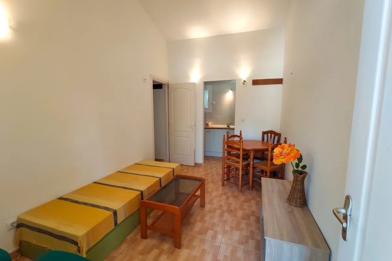
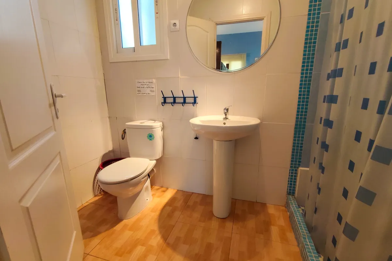
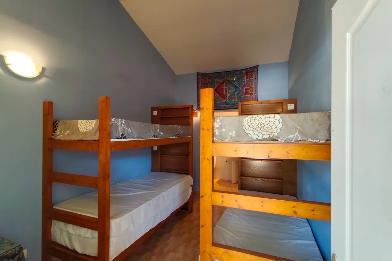
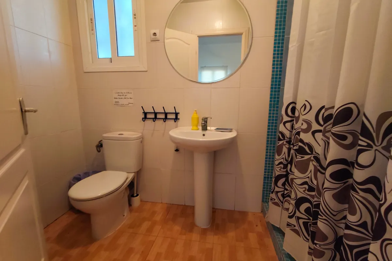
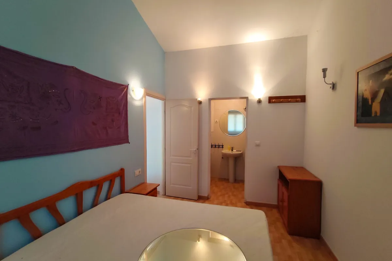
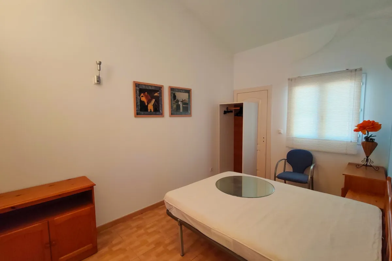
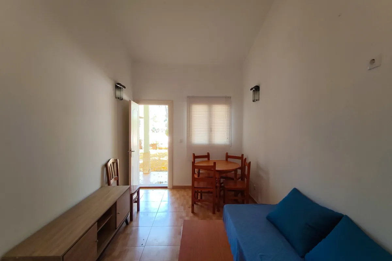
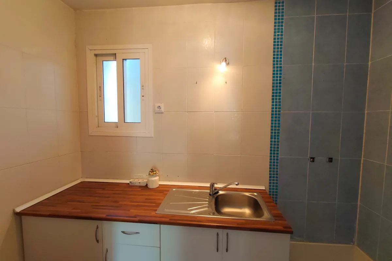
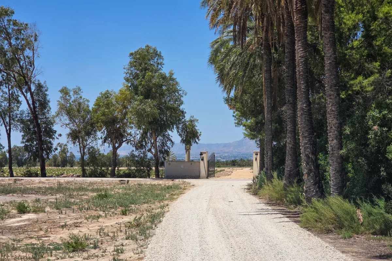
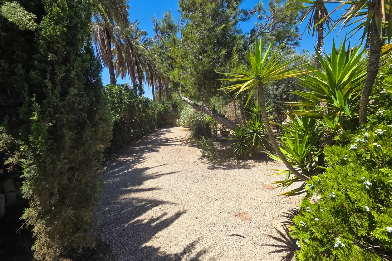
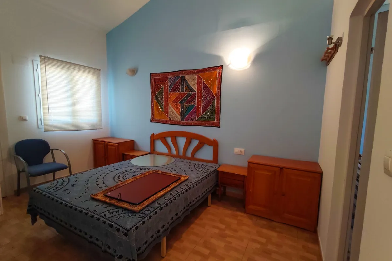
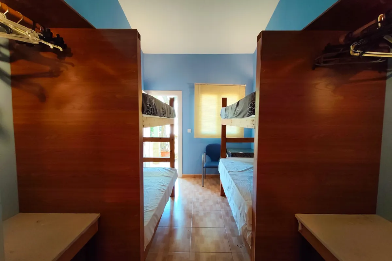
This unique single-level country estate stands out for its striking, rounded architecture, distinct character, and incredible potential. Stepping through the entryway to the left, the heart of the main home features a spacious lounge with incredible architectural details such as wooden beams, arched windows looking out to the interior yard, and a feature stone wall. To the right of the entryway is a fully equipped independent kitchen complete with traditional features and beautiful granite countertops. Custom stained-glass windows highlight the home's unique architectural lines. The layout wraps elegantly around a central internal courtyard featuring a fountain and direct stairs leading up to the rooftop solarium. The main villa cleanly distributes four large bedrooms and a private study across the floor plan, alongside two bathrooms, all connecting smoothly to expansive covered porches. There is also a large garage currently converted into extra living space. Set on an expansive plot designed to enjoy the Mediterranean climate, the outdoor space features two large porches, a 53 m² private swimming pool, and gardens filled with mature palm, pine, and fruit trees. The exterior of the property does require some general maintenance and retouch work—it needs a bit of love, but the structural character and upside potential are massive. Excellent guest and wellness features are already built, including a completely detached guest wing with one independent bedroom and bathroom, two independent ground-floor flats with a living area, kitchen, and bedroom with en-suite, a registered wooden Finnish sauna, and a private covered Jacuzzi cabin. Practicality meets versatility with a separate 85 m² social lounge located right next to the pool terrace, making it an ideal space for large family gatherings, a fitness/yoga studio, or a commercial event room. Furthermore, the adjacent plot comes with a second house to reform. The location offers total privacy right next to the peaceful nature reserve, while keeping everyday conveniences within easy reach. You are just a 15-minute drive from Elche’s historic city center and 15 minutes from the beach. Travel is straightforward, with quick access to Alicante airport.

Yfirlit

Tegund eignar

Hús

Einbýlishús (villa)

Skráning síðast uppfærð

28/10/2026 21:57

Staðsetning

Valencia-hérað / Alicante-hérað / Costa Blanca / Elche

MLS-númer

COM-SWDF2374

Eiginleikar og þægindi eignar

Features

  • Sauna
  • Jacuzzi

Setting

  • Nálægt sjó
  • Nálægt bæ

Staðsetning

Nálægar borgir

Kaupkostnaður

Kostnaðarreiknivélin okkar gefur þér áætlun um allan kostnað við að kaupa hús á Spáni. Notaðu tölurnar aðeins sem viðmið: raunveruleg upphæð fer meðal annars eftir staðsetningu eignarinnar og því hvaða banka þú velur. Við heildarupphæðina bætast afborganir af láninu og comisión de apertura (stofnkostnaður láns), ef bankinn þinn tekur hann.
Greiðslugeta

Reiknaðu mánaðarlegar afborganir af láninu

Hafðu samband

Hefurðu áhuga á þessari eign? Ráðgjafar okkar eru til taks og aðstoða þig á hverju skrefi - frá skoðun til lyklaafhendingar.

Simon Mosel

Svæðisstjóri
Ég samþykki að haft sé samband við mig vegna þessarar eignar. Persónuverndarstefna